Live · Just listed

A residence
above the bay.

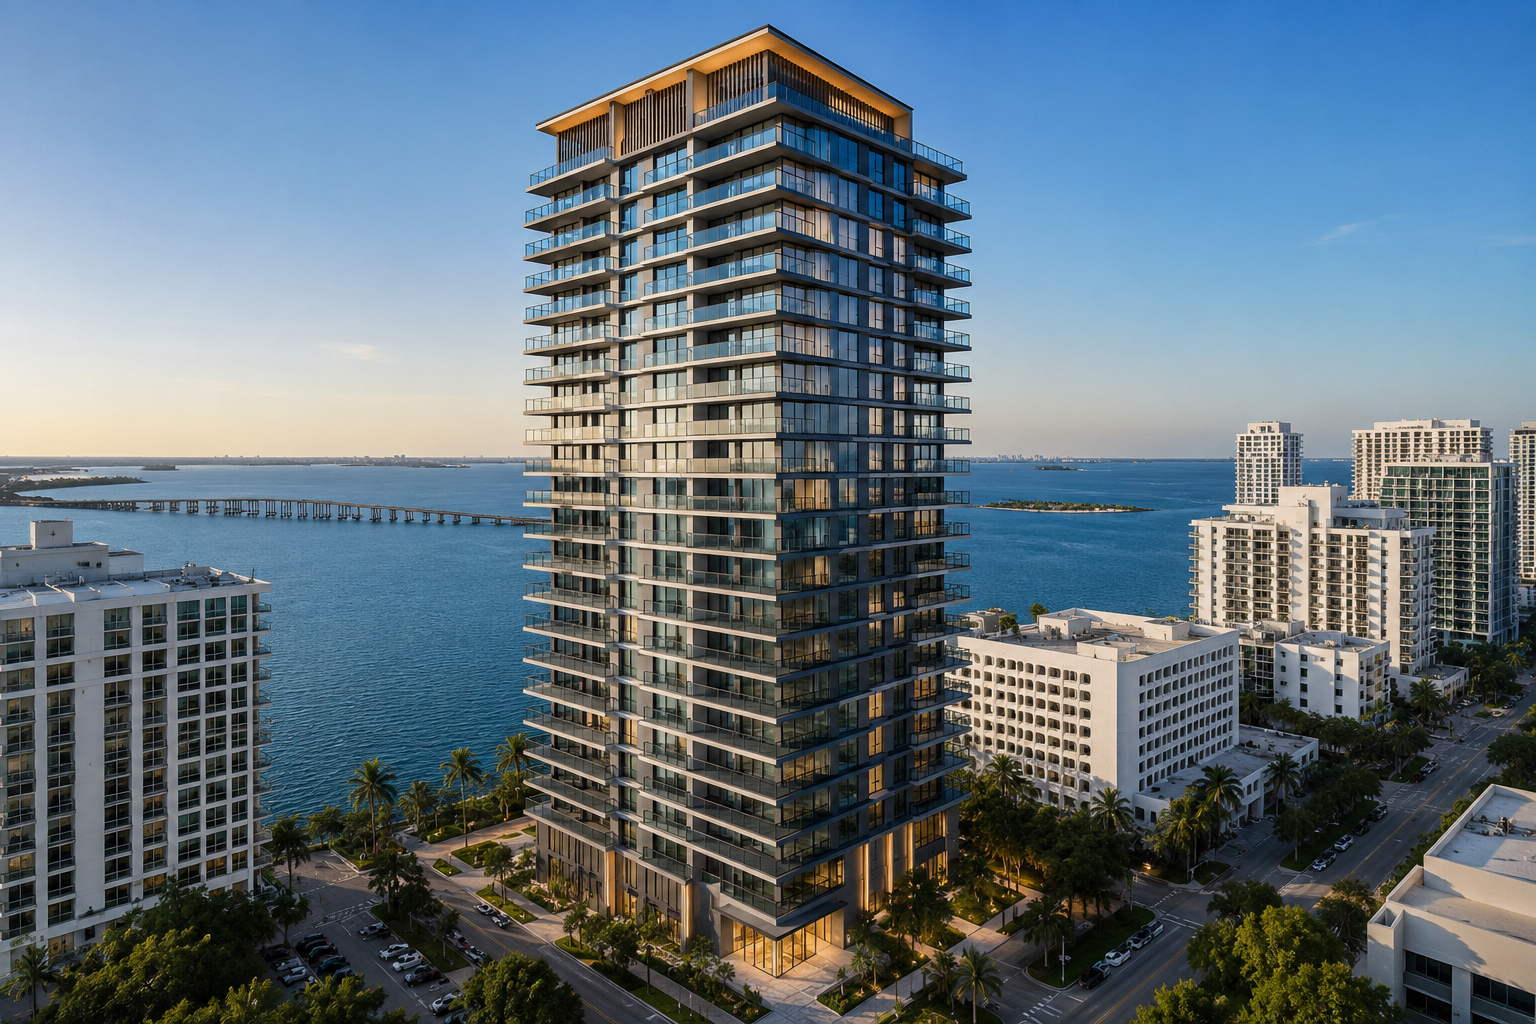
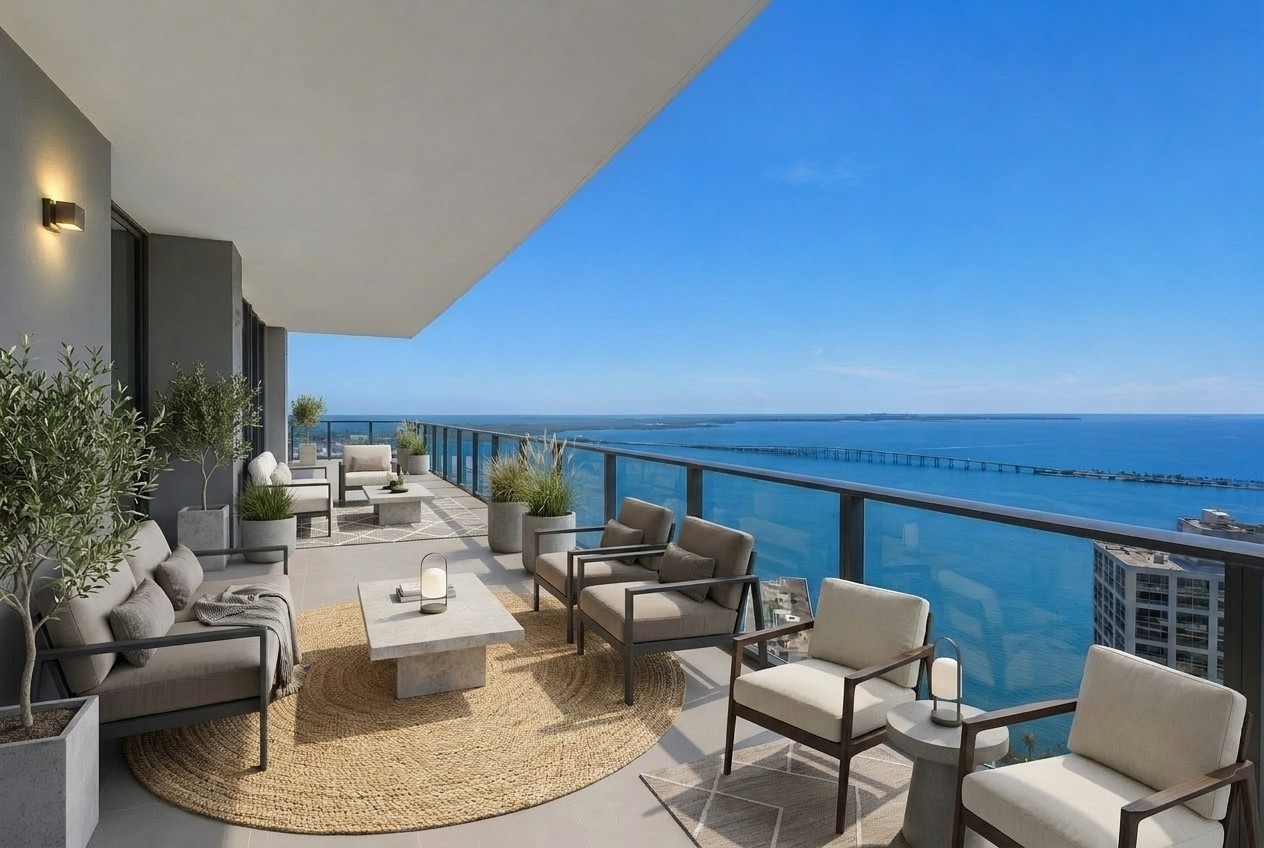
Penthouse 4501 at Aurora Edgewater. Floor-to-ceiling views of Biscayne Bay, ten-foot ceilings, and a private wrap terrace — composed for living, intelligently presented for buying.

Asking
$9,950,000 $1,459 / sq ft · 5BR · 6,820 sq ft
Private Listing·MLS A11996552
Live · Just listed
2451 N Bayshore Drive
Penthouse 4501·Edgewater, Miami FL 33137
5
Bedrooms
5.5
Bathrooms
6,820 sq ft
Interior
1,140 sq ft
Terrace
45 of 64
Floor
Year built2022
HOA$7,940 / mo
Property tax$58,200 / yr
Parking4 spaces
PetsAllowed
The Residence

Five bedrooms.
A full‑floor footprint.

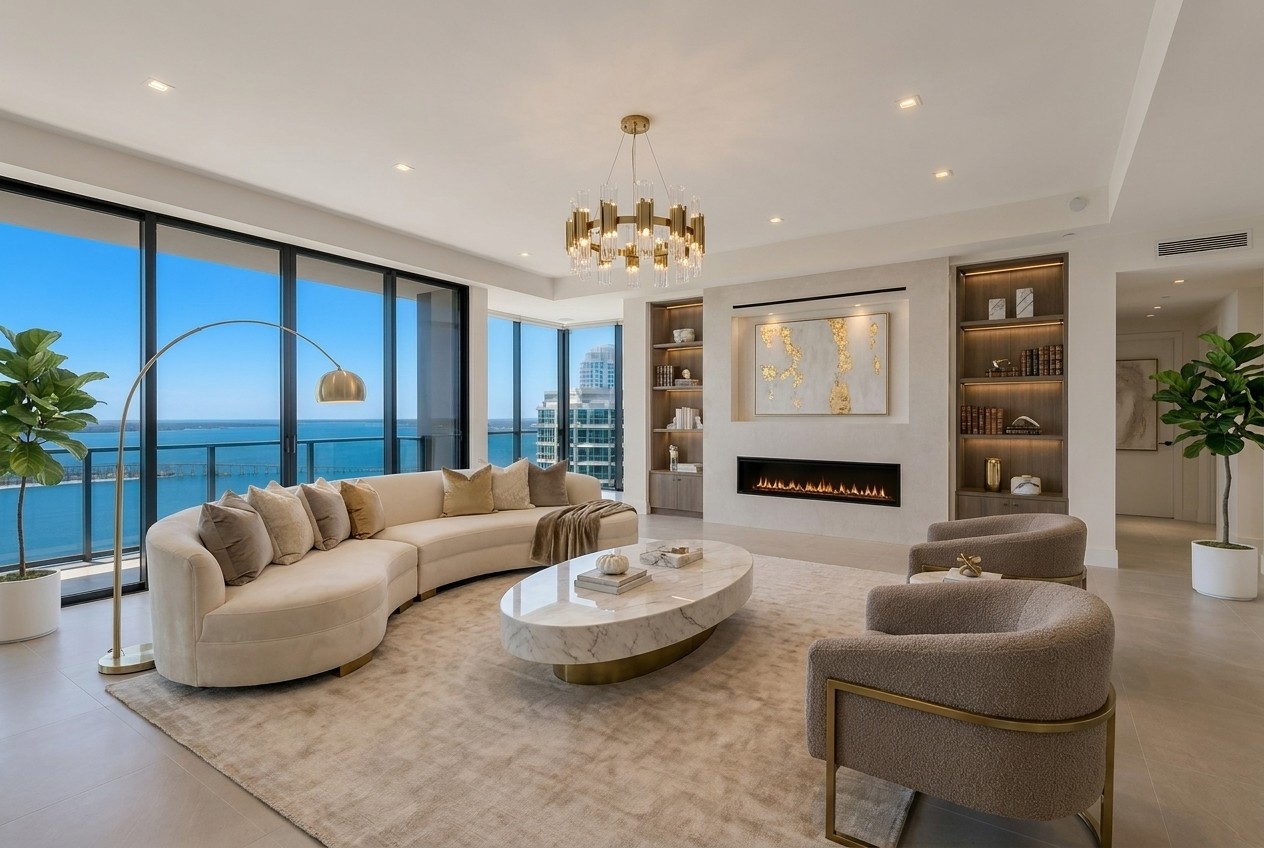
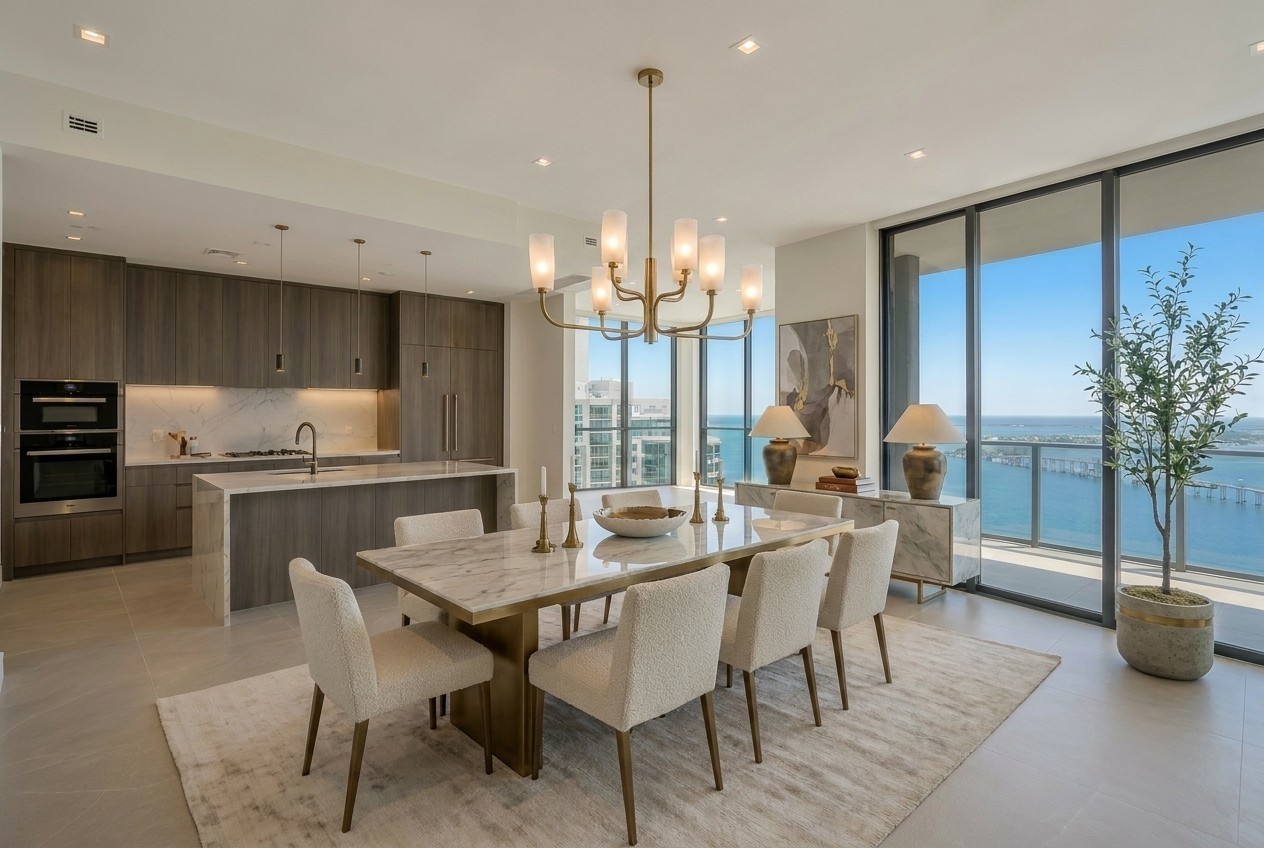
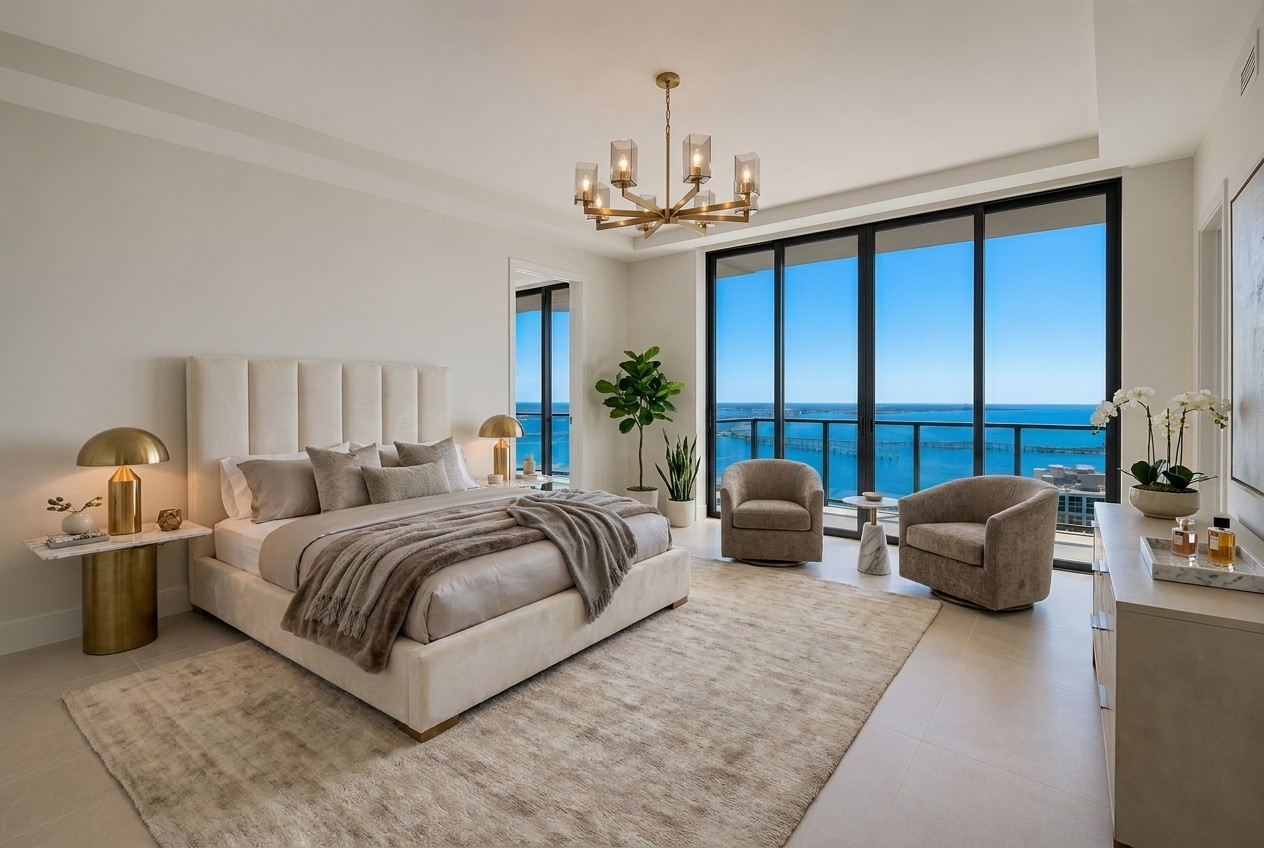
Designed with David Rockwell in mind — split-wing layout, two primary suites, custom millwork throughout, and a private elevator vestibule. Move-in ready and fully furnished.
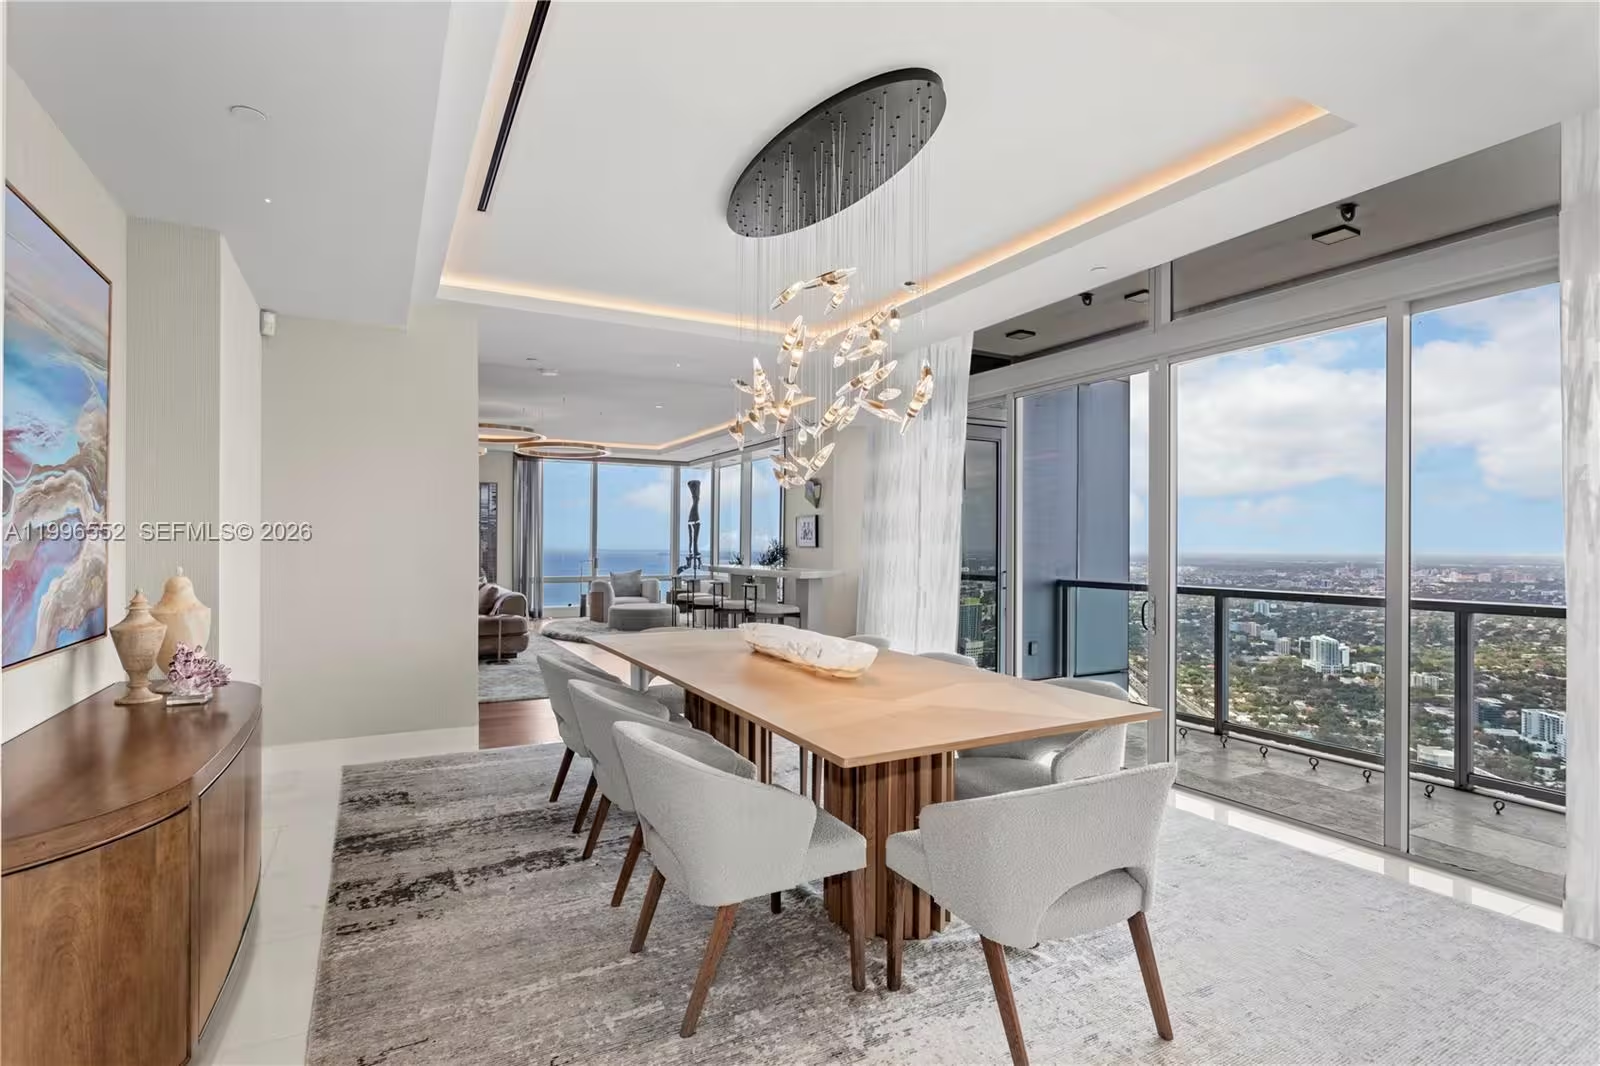
Family room
Floor 45 · NE corner
Interior
6,820sq ft
Terrace
1,140sq ft
Bedrooms
5
Bathrooms
5.5
Parking
4spaces
Ceiling
10'floor-to-ceiling

Inside the residence

  • Private elevator with biometric access
  • Smart-home integration (Crestron + Lutron)
  • Two primary suites, dual walk-in closets
  • Chef's kitchen with Gaggenau appliance suite
  • Caterer's prep kitchen + butler's pantry
  • Hardwood floors throughout living areas
  • Honed travertine in formal dining
  • Solid-core 9' interior doors
  • Motorized solar shades on every window
  • EV-ready private parking
  • Climate-controlled wine storage (340 bottles)
  • Three private terraces with bay & city views
AI Virtual Staging AI

See it your way.

Compare the residence as it is today against three AI-staged design directions. Drag the divider, tap a style, change the room.

Open in new tab ↗
Loading staging studio
tia.studio · Residence PH‑4501 · powered by AI
Live staging tool · staging.tia.studio
Furniture Planner

Bring your own pieces.

A live 2D plan of the great room and primary suite, drawn to scale. Drag furniture onto the plan, see how your existing pieces fit, then save your layout.

Loading floor planner
tia.studio · PH‑4501 · 2D planner
Live floor planner · staging.tia.studio
LIFESTYLE · AI

How will you live here?

Four quick taps. We'll show you what a day at Aurora Edgewater actually looks like for someone like you — and what you'd give up.

HOUSEHOLD
PET
WORK WEEK
FREE TIME
ANYTHING ELSE optional
Powered by AI · written for Aurora Edgewater
AI Neighborhood Guide AI

Edgewater,
at eye level.

Ask the AI anything about the area — schools, walkability, sunset spots, the espresso at the corner café. It draws from a curated local model, not a generic web summary.

I-395 / MacARTHUR CSWY WYNWOOD DESIGN DISTRICT EDGEWATER DOWNTOWN BISCAYNE BAY MIAMI BCH
Neighborhood
Edgewater · Miami
Walkability88
Dining94
Schools76
Transit71
Safety82
PH-4501
Margaret Pace Park
Design District
Wynwood
Pérez Art Museum
Adrienne Arsht Center
Sea Isle Marina
Mignonette Uptown
L
Lena
AI Neighborhood Concierge
Online
Hi — I'm Lena, the AI guide for Edgewater. Ask me about anything within a 10-minute drive of the building.
The Building

Aurora Edgewater.
By Arquitectonica.

A 64-story residential tower delivered in 2022, with 188 residences, a full-floor amenity deck on the 18th floor, and a private marina. Designed by Arquitectonica with interiors by Meyer Davis.

Year built
2022
Floors
64
Residences
188
Architect
Arquitectonica
Interiors
Meyer Davis
HOA fee
$7,940 / mo

Building amenities

Floors 18 · 64 · Pool deck
24/7 concierge & valet
Resort pool & cabanas
Private marina (slips up to 80')
Padel & pickleball courts
Spa with hammam & cold plunge
4,500 sq ft fitness center
Private dining & wine vault
Children's play suite & playground
Boardroom & co-working lounge
Pet spa & dog run
Guest suites for visitors
EV charging in all 4 of your spaces
Private viewings

Walk it before
you wire it.

Showings are by appointment, weekdays and Saturdays, with the listing agent. A representative will respond within four hours.

SK
Lumen Collective Real Estate
Sofia Karras
Senior Listing Director

Request a private tour

No bots — your message goes directly to the Lumen Collective desk.