
Suite 1601
A corner suite built around light
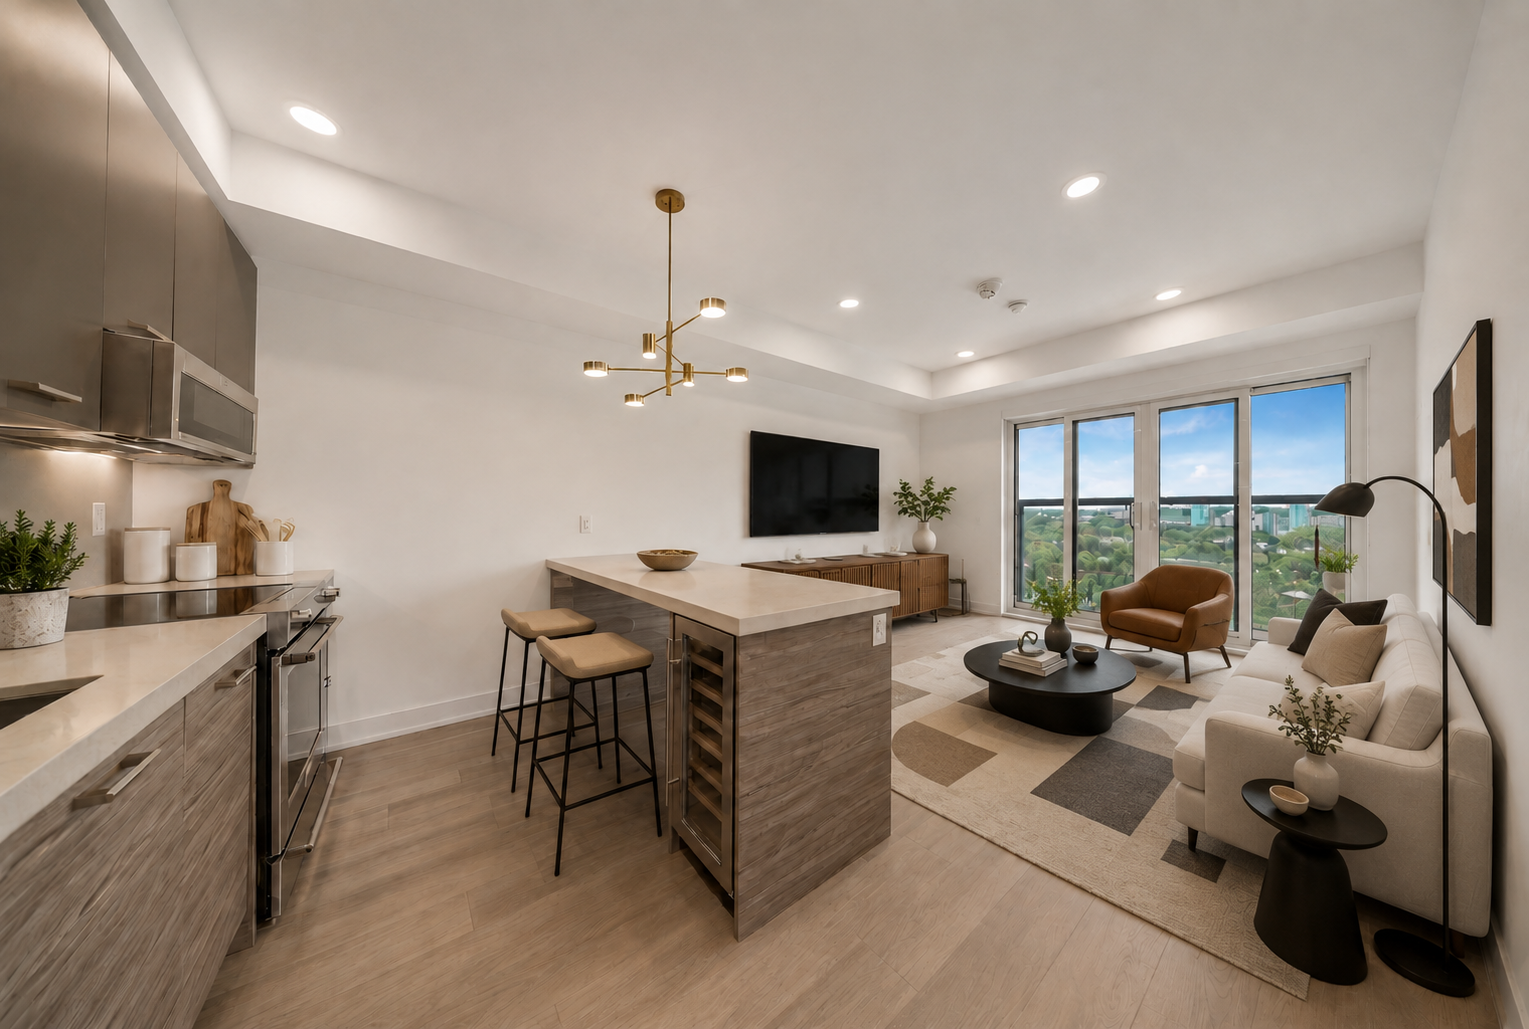
Suite 1601 is a 2 Bed at The Waverley. Floor-to-ceiling glass runs the full living width, opening the room to South West light across the city.
1086 square feet of interior living opens onto 78 square feet of private exterior space, designed for the way you actually live.
See it your way
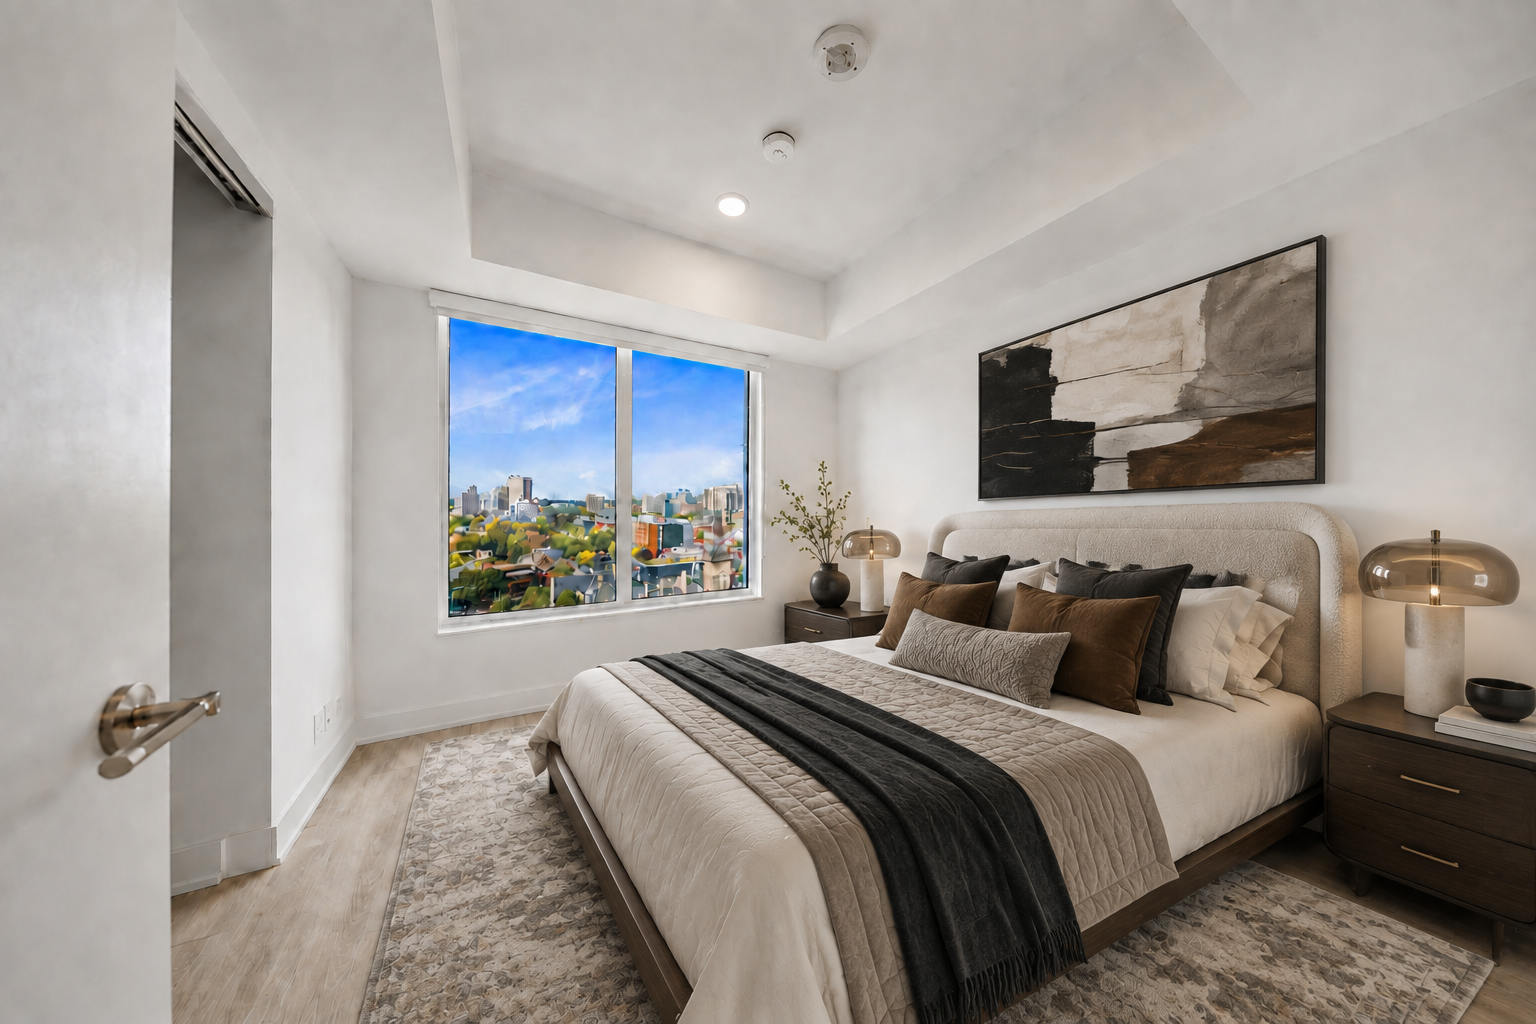
Restyle the suite in real time. Switch between the kitchen, living room, and bedroom — then move through the bare shell and five fully-designed directions to picture the space as your own. Live, powered by TIA Studio.
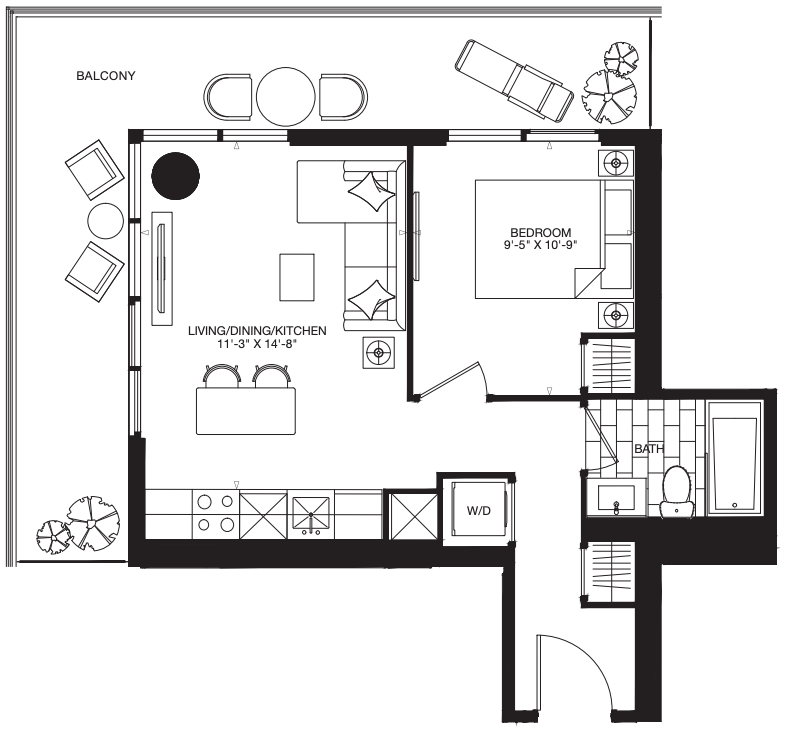
Every foot, considered
Step inside
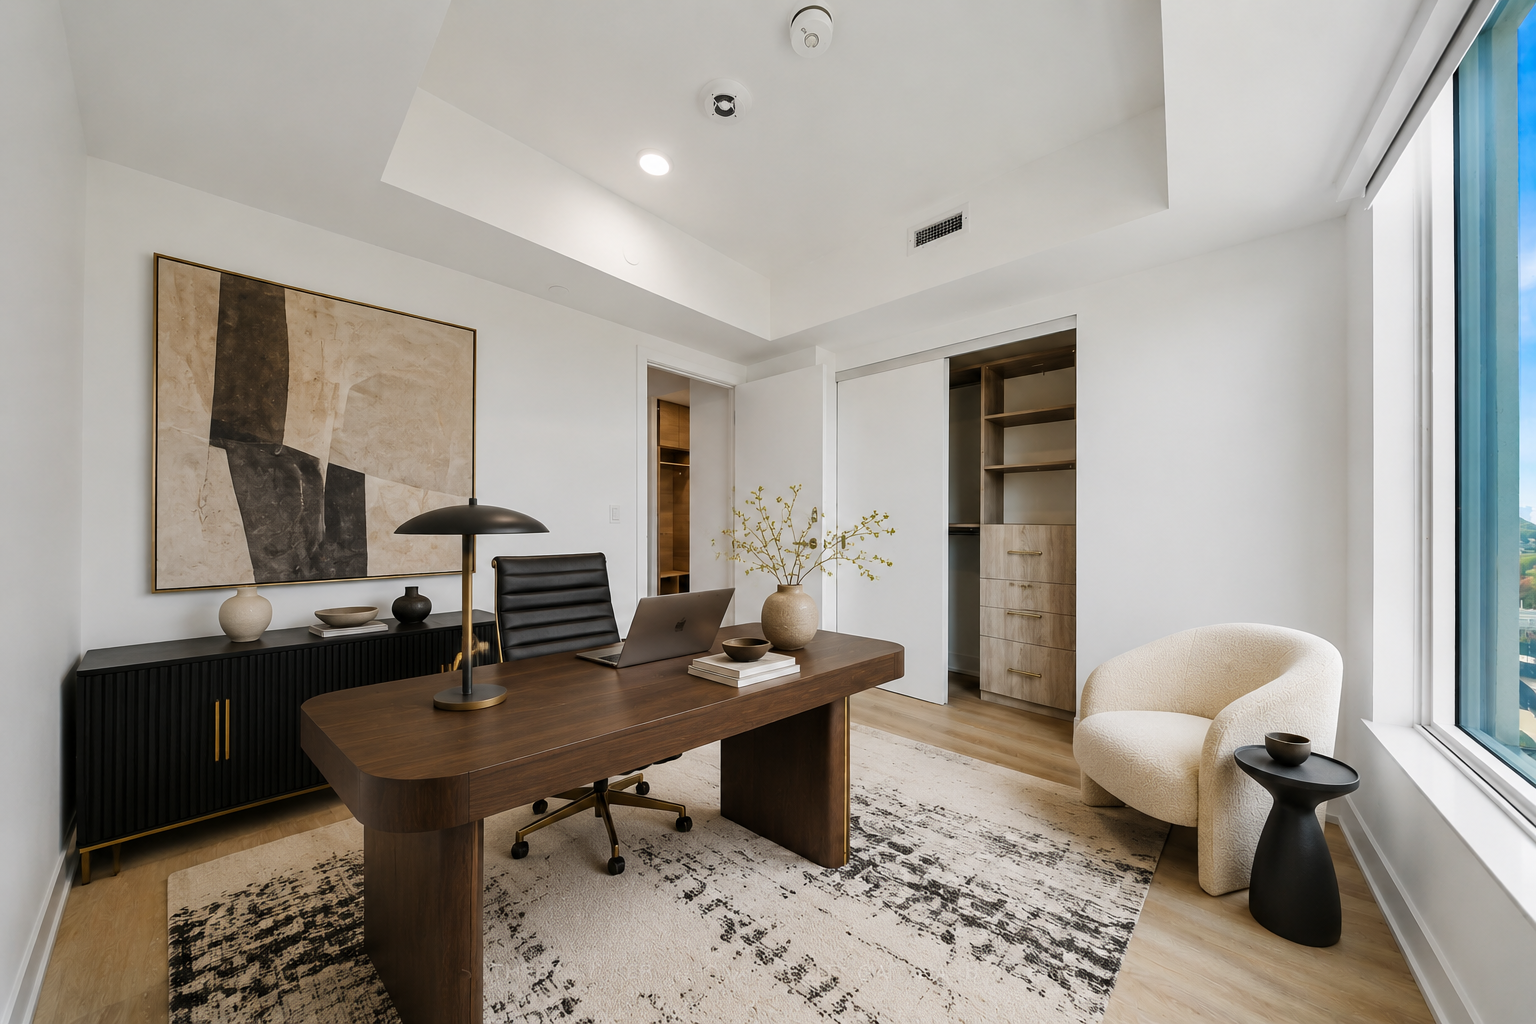
A corner home on the sixteenth floor, styled five ways and shot in the real light. Use the arrows to move through the suite.
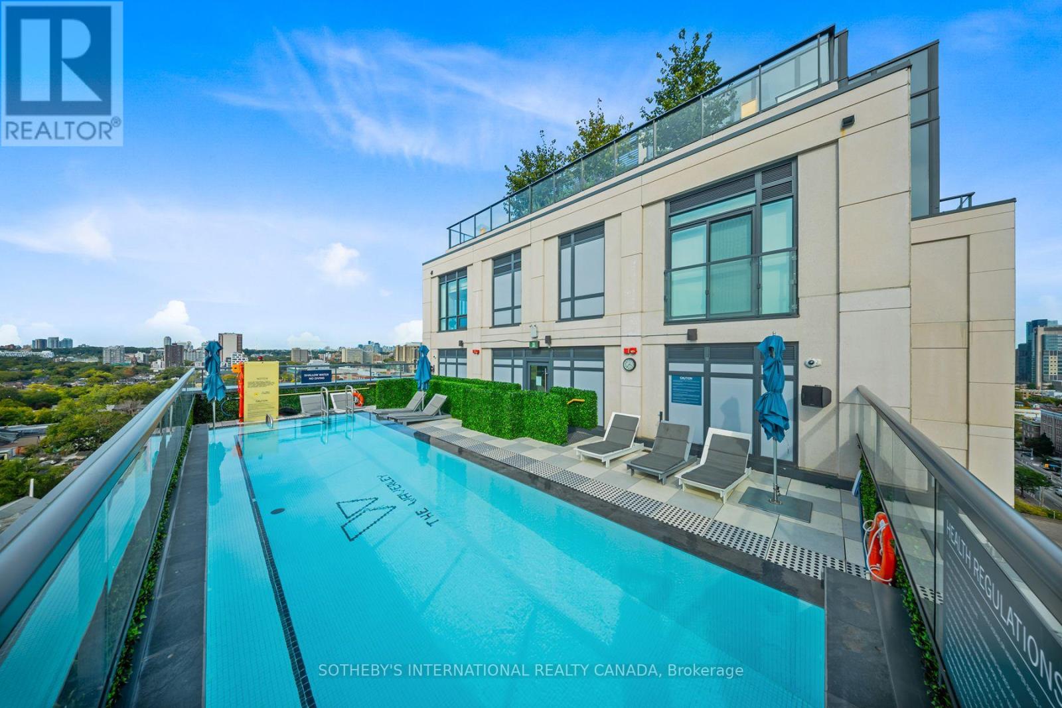
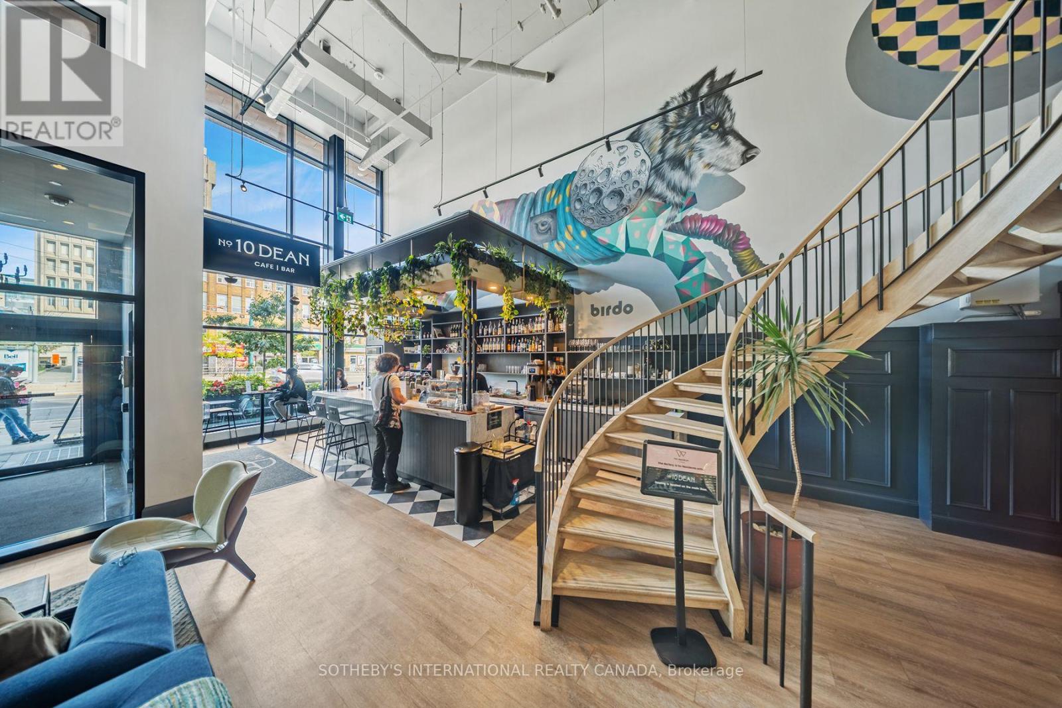
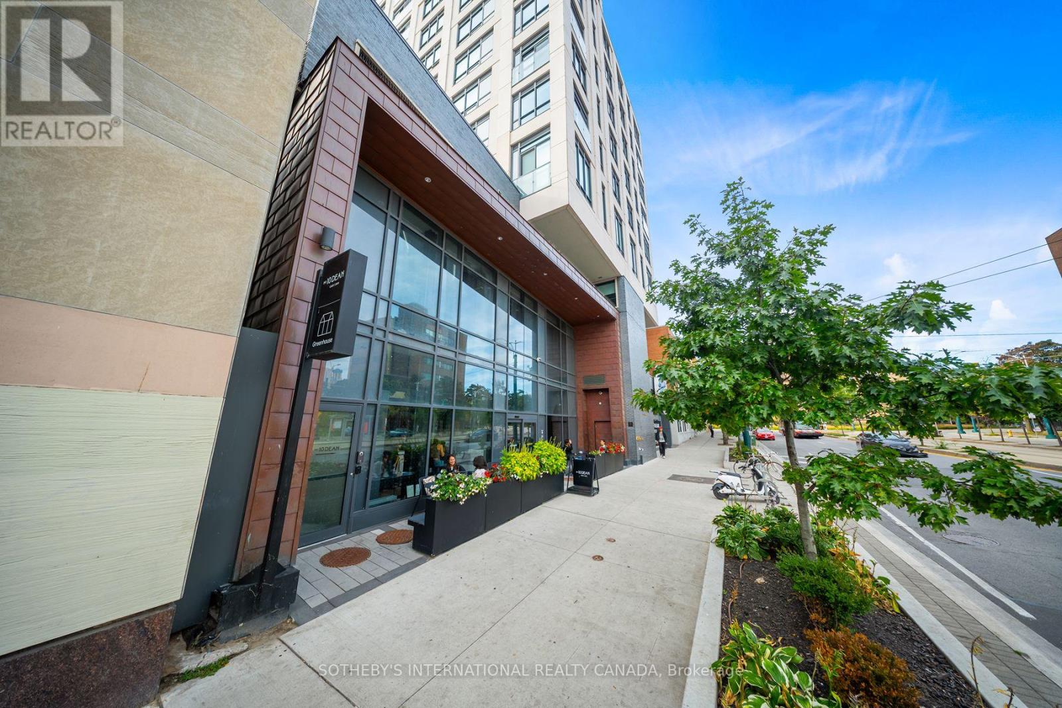
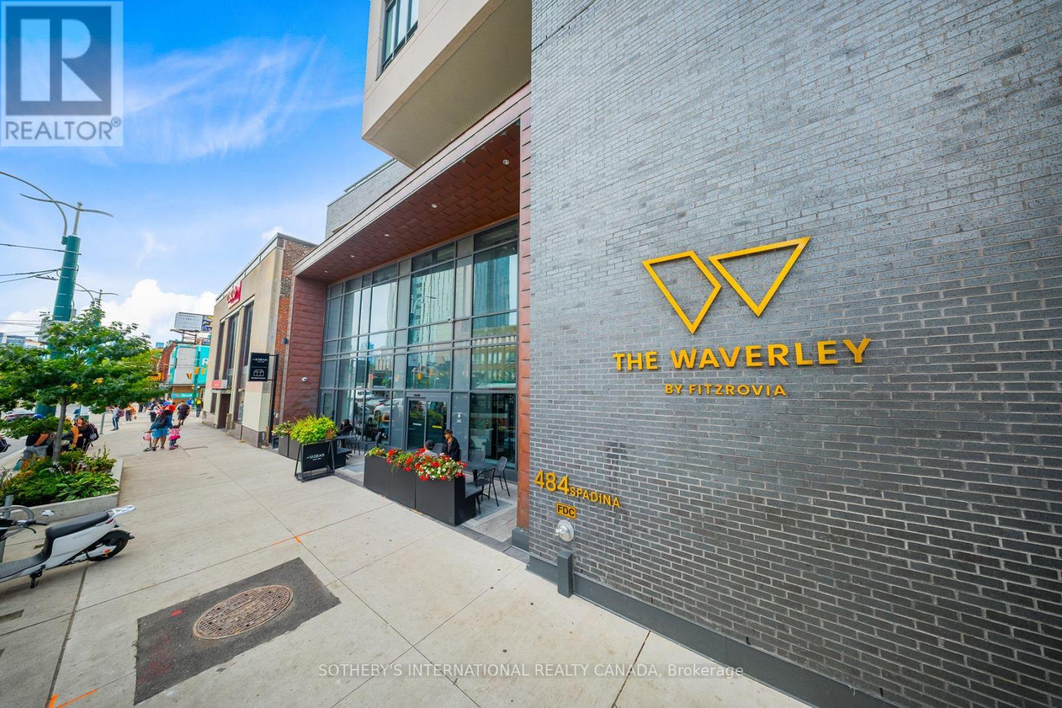
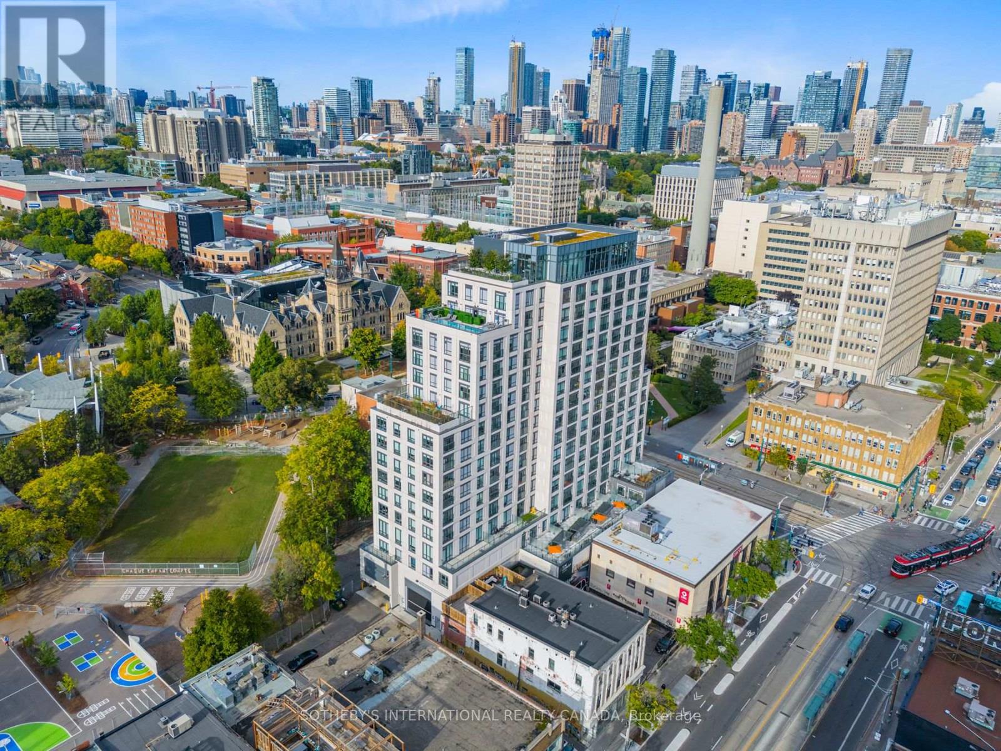
A neighbourhood in motion
Live at College & Spadina — Kensington Market, Little Italy, Chinatown and the U of T campus all sit steps from the door. Press play for a walk through the neighbourhood.
Come see suite 1601
Book a private tour or request the full package — floor plans, finishes, and pricing. By appointment.
- LEASING OFFICE
- 484 Spadina Avenue, Toronto
- PHONE NUMBER
- 647-249-8519
- HOURS
- Tuesday – Saturday, 9AM – 5PM