
Suite 407
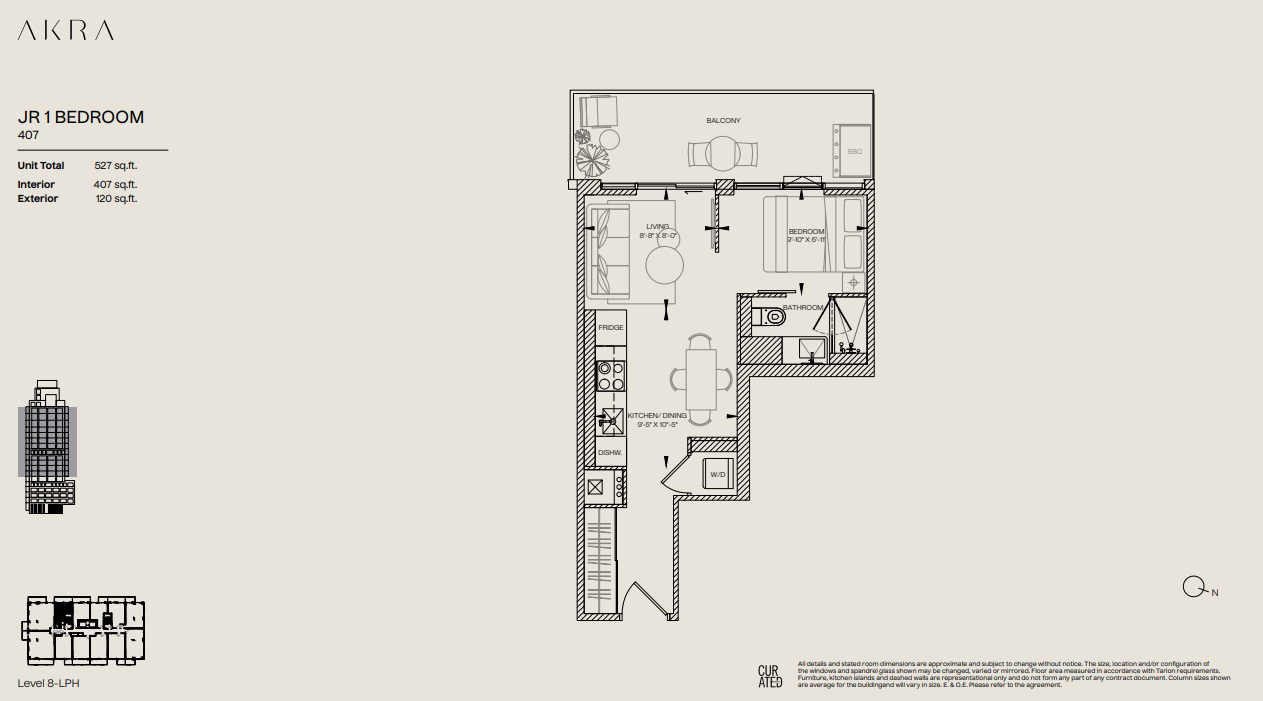
A junior one-bedroom on the eighth floor — lower penthouse — with a generous 120-square-foot balcony and natural-gas BBQ hookup. Designed by Curated Properties with Italian-made cabinetry, integrated premium appliances and 9-foot ceilings throughout. Your floor plan, finishes schedule and warranty book are saved to your homeowner library.
Akra is a thirty-eight storey residential tower at Yonge & Eglinton.
JR 1 Bedroom · 407
An efficient L-shape suite with a galley kitchen, integrated dining and a private balcony spanning the full living width. Bedroom is separated from the living area by a sliding partition, opening the suite when desired.
Unit Total · 527 sq.ft. · Interior · 407 sq.ft. · Exterior · 120 sq.ft. · Level 8 — LPH
Considered, restrained, made to last.
- Flooring
- Wide-plank engineered hardwoodThroughout living, bedroom and foyer
- Kitchen
- Italian-made full-height cabinetryIntegrated premium appliances · Quartz counters · Slab backsplash · Undermount sink · Matte black hardware
- Bathroom
- Frameless glass showerLarge-format porcelain · Floating vanity with stone top · Wall-hung dual-flush toilet · Matte black fixtures
- Ceilings
- 9'-0" smooth-finishRecessed dimmable LED throughout
- Climate & Mechanical
- Suite-controlled fan coilHeat-pump dryer · ENERGY STAR appliances · Smart thermostat
- Outdoor
- 120 sq ft private balconyComposite decking · BBQ gas line · Glass guard · Soffit lighting · Weatherproof outlet
A residence that extends beyond your door.
Over 13,000 sq ft of indoor and outdoor amenities curated by the team behind some of Toronto's most distinguished addresses.